Save
Ask
Tour
Hide
Share
$899,900
New Listing

11825 Montoso Road
Lone Tree, CO 80134

For Sale|Single Family Residence|Active
4
Beds
4
Total Baths
3
Full Baths
1
Partial Bath
2,803
SqFt
$321
/SqFt
2024
Built
Subdivision:
Ridgegate SW Village Lyric
County:
Douglas

Due to the health concerns created by Coronavirus we are offering personal 1-1 online video walkthough tours where possible.
Call Now: 303-359-9504
Is this the listing for you? We can help make it yours.
303-359-9504
11825 Montoso Road11825 Montoso Road11825 Montoso Road11825 Montoso Road
Save
Ask
Tour
Hide
Share

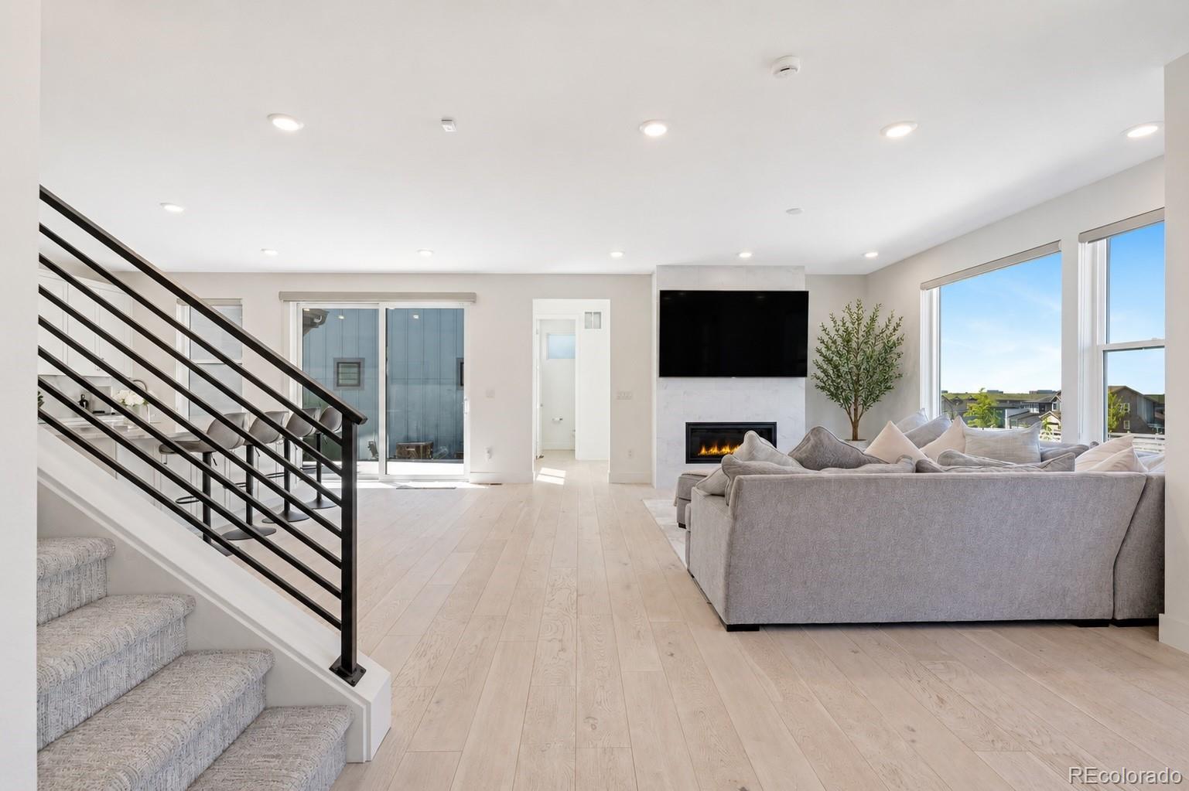
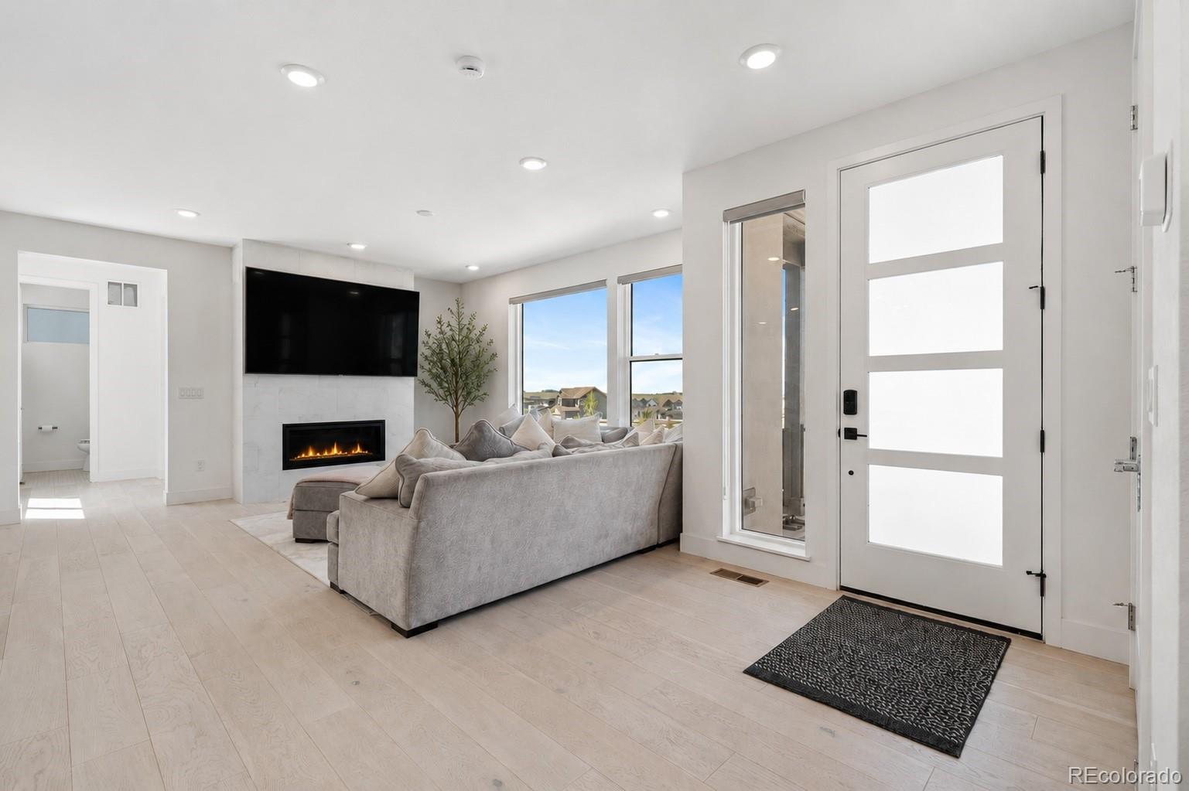
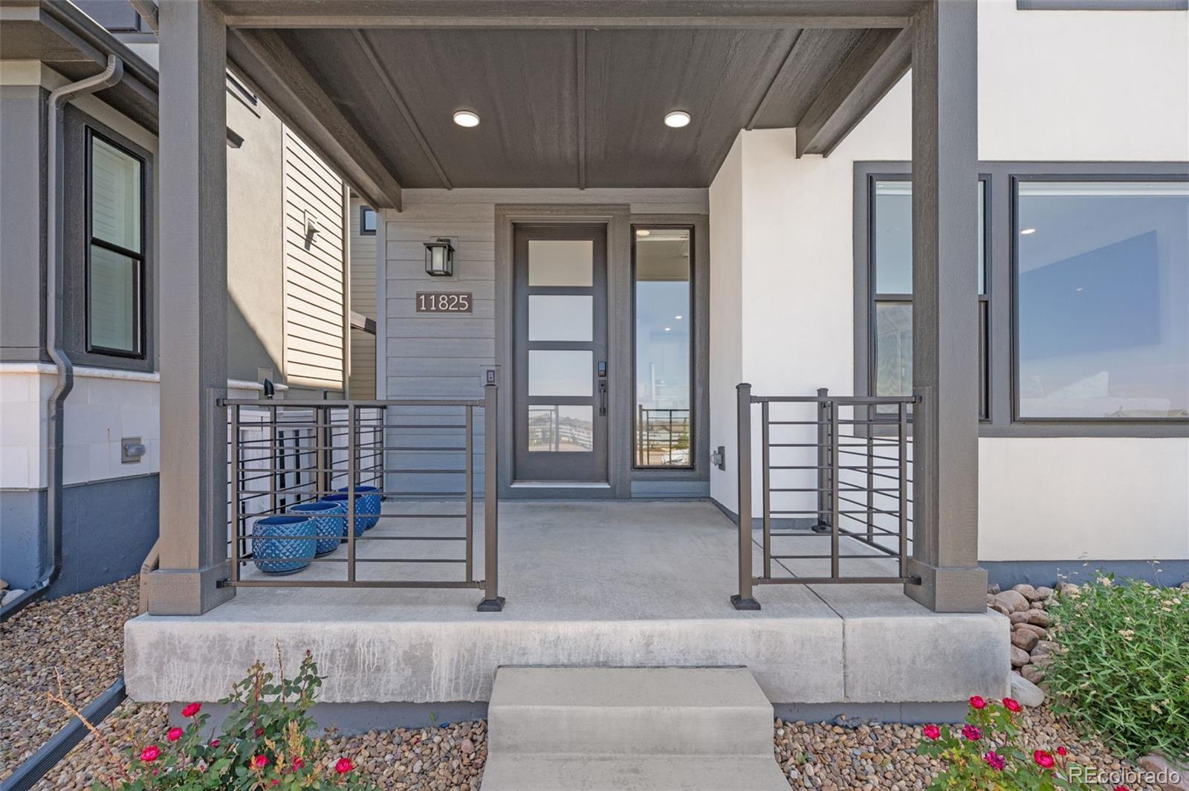
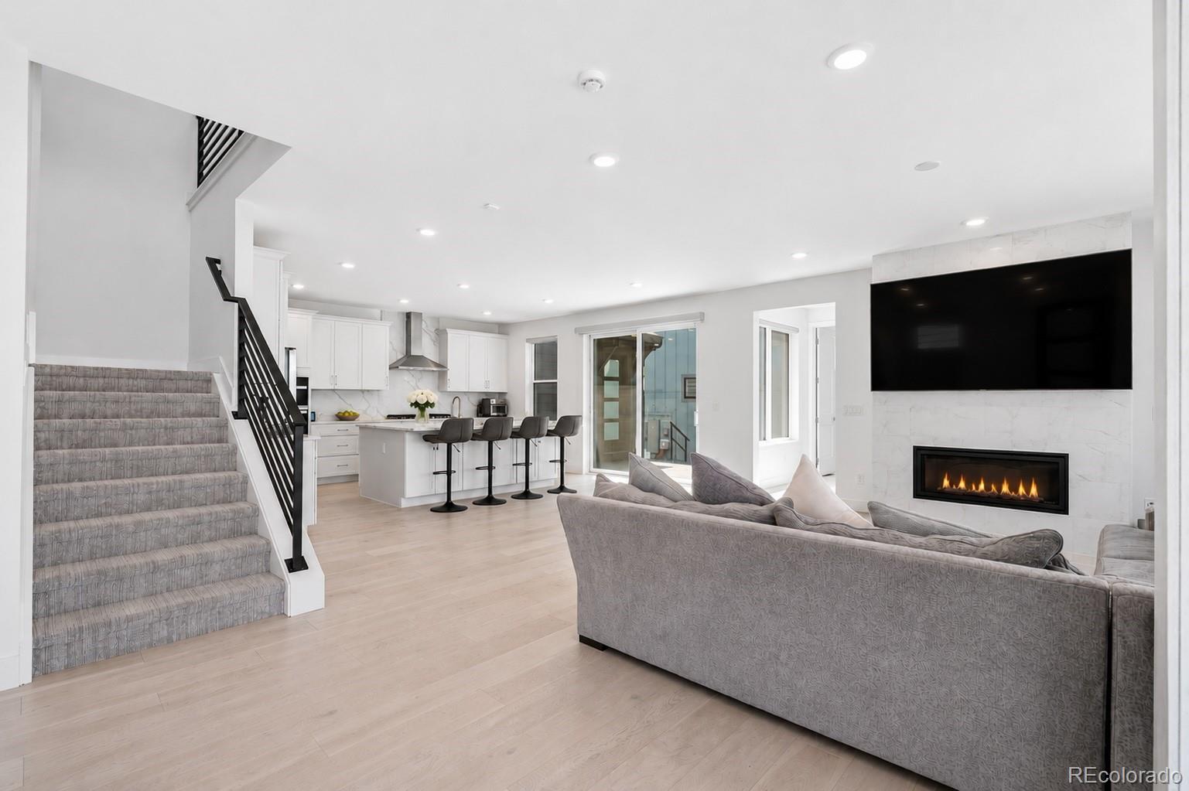
Thoughtfully curated from the very beginning, this impeccably maintained home blends timeless design, thoughtful upgrades, smart features, and exceptional versatility in one of Lone Tree's most desirable communities. Beautiful hardwood floors, quartz countertops, designer tile selections, upgraded lighting, stainless steel appliances, and custom window coverings come together to create a sophisticated, cohesive aesthetic throughout. Designed for both everyday living and effortless entertaining, the open concept floor plan is filled with natural light, creating an inviting space for gathering with family and friends. A private main level office provides the ideal work from home setting while offering flexibility for today's lifestyle. A rare and highly desirable feature of this home is the private upper level guest suite with its own separate entrance, offering exceptional flexibility for multigenerational living, extended stay guests or use as a creative space or home gym. Complete with its own living space, bedroom, and bathroom, it provides the perfect balance of privacy and comfort while remaining connected to the home. The unfinished basement is a versatile area that can be used as dedicated storage or flexible bonus space, Located within the highly sought after Lyric at RidgeGate, residents enjoy miles of walking and biking trails, neighborhood parks, a resort style community pool, fitness center, Groove Restaurant, and convenient access to the light rail, premier shopping, dining, golf courses, medical campuses, and everything Lone Tree has to offer. Seller is offering a $5,000 Credit. In addition qualified buyers may receive up to a $5,000 lender credit toward closing costs when financing through the preferred lender. Contact listing agent for details. Subject to qualification and program guidelines.

Save
Ask
Tour
Hide
Share
Listing Snapshot
Price 
$899,900
Days On Site 
0 Days
Bedrooms 
4
Inside Area (SqFt) 
2,803 sqft
Total Baths 
4
Full Baths 
3
Partial Baths 
1
Lot Size 
0.08 Acres
Year Built 
2024
MLS® Number 
1974769
Status 
Active
Property Tax 
$9,027
HOA/Condo/Coop Fees 
$325 monthly
Sq Ft Source 
Public Records
Friends & Family
Recent Activity
15 hours agoListing updated with changes from the MLS®
16 hours agoListing first seen on site
General Features
Acres 
0.08
Attached Garage 
Yes
Direction Faces 
North
Foundation 
Slab
Garage 
Yes
Garage Spaces 
3
Levels 
Two
Parking 
ConcreteAttached
Parking Spaces 
3
Pets 
Cats OKDogs OK
Property Sub Type 
Single Family Residence
Security 
Carbon Monoxide Detector(s)Security SystemSmoke Detector(s)
Sewer 
Public Sewer
SqFt Above 
2803
SqFt Total 
2803
Style 
Contemporary
Utilities 
Natural Gas AvailableCable AvailableElectricity ConnectedNatural Gas Connected
Water Source 
Public
Interior Features
Appliances 
DishwasherDisposalDryerFreezerMicrowaveOvenRangeRange HoodRefrigeratorTankless Water HeaterWasher
Basement 
Sump PumpCrawl SpaceUnfinished
Cooling 
Central Air
Electric 
220 Volts
Fireplace 
Yes
Fireplace Features 
GasLiving Room
Fireplaces 
1
Flooring 
CarpetTileWood
Furnished 
Unfurnished
Heating 
Forced AirNatural Gas
Interior 
High CeilingsHigh Speed InternetIn-Law FloorplanKitchen IslandOpen FloorplanPantrySmart ThermostatWalk-In Closet(s)
Laundry Features 
Laundry Closet
Window Features 
Double Pane WindowsWindow Coverings
Bathroom Full 
Level - Upper
Bathroom Half 
Level - Main
Bedroom 
Level - Upper
Bonus Room 
Level - Basement
Kitchen 
Level - Main
Living Room 
Level - Main
Office 
Level - Main
Save
Ask
Tour
Hide
Share
Exterior Features
Construction Details 
FrameStoneWood Siding
Exterior 
Private Yard
Fencing 
Partial
Lot Features 
Landscaped
Patio And Porch 
Front Porch
Roof 
Composition
Windows/Doors 
Double Pane WindowsWindow Coverings
Community Features
Association Amenities 
Fitness CenterParkPoolTrail(s)
Association Dues 
3900
Financing Terms Available 
CashConventionalFHAVA Loan
HOA Fee Frequency 
Annually
Roads 
Paved
School District 
Douglas RE-1
Schools
School District
Douglas RE-1
Elementary School
Eagle Ridge
Middle School
Cresthill
High School
Highlands Ranch
Listing courtesy of Your Castle Realty LLC [email protected]


The content relating to real estate for sale in this Web site comes in part from the Internet Data eXchange ("IDX") program of METROLIST, INC., DBA RECOLORADO real estate listings held by brokers other than Your Castle Realty LLC are marked with the IDX Logo. This information is being provided for the consumers' personal, non-commercial use and may not be used for any other purpose. All information subject to change and should be independently verified.

Neighborhood & Commute
Source: Walkscore
Save
Ask
Tour
Hide
Share